Wednesday, March 5, 2014

Walt Disney Concert Hall

Over any building, and work of architecture there is one particular type of building that grabs my attention the most. These buildings not only bring out of me great interest in design and modeling but also my love and passion for music. These are also the types of buildings that I hope to be able to focus on in my career; concert halls and auditoriums. I have been a musician for almost nine years. I play various instruments but above all I consider myself a pianist. Over the years, I have learned to truly appreciate music for its musical and artistic value. I feel that the combination of both my musical and architectural sides could push me towards a more specific field called architectural acoustics.
Any person who attends a concert, whether it is of classical, rock, or pop music, can testify of a certain feeling of euphoria that took over them while listening to the musicians playing live. This, of course, is primarily due the ability of the musicians, but, even a great musician playing in a poorly built auditorium or concert hall will sound as an amateur. This is why architectural acoustics is a very important part of architecture.
One perfect example of great architectural acoustics can be seen in the Walt Disney Concert Hall in Los Angeles. This acoustical work of art was opened in October, 2003. The project began as a request from Walt Disney's wife to build a new concert hall that would honor her late husband. She donated $50 million for the project as a way to reflect how Disney's love for music through out his entire life and career. The head architect, Frank Henry, "envisioned a place in which people would come together and feel comfortable" and in many ways he certainly did achieve this. The incredible outside view definitely grabs the attention of any body who happens to glance at the building. Its look is composed of various irregularly shaped steel boxes. These boxes have the resemblance of silver sails, which look more like a extravagant memorial then a concert hall. But, as incredible as the outside is, its the inside that makes this building unique. Architect Frank Henry along with a group of acoustics engineers and music directors worked hard to design an almost acoustically perfect room. The 2,265 seats that the concert hall has are arranged in what the Walt Disney Concert Hall website calls a "Vineyard Style". This way of arranging the seats consist of steeply raked seats that surround the stage. The level of steepness allows even the farthest listener to be much closer to the main stage then a regular seating arrangement. This, of course, allows the listener to enjoy a much better and refined sound.
This is simply one example of great architectural acoustics, there are many more that range from school auditoriums, to churches, to national concert halls. I just wish to someday be part of the team designing such marvels.

Source:
Walt Disney Concert Hall Main Website
http://www.laphil.com/wdch10/index.html

Wednesday, February 19, 2014

Best Schools for Architecture

Each year a website that greatly in architecture and is very influential in the field releases a list of the top best schools for architecture. This website, named DesignedIntelligence, gathers a massive amount of date from all over the country in order to categorize and list the top schools in the country. Of course, the list may not be one hundred percent accurate due to the vast amount of opinions that exist, but, it gives students a good idea of what to expect from a school and how the architecture community is evolving.

The list is based on the opinions gathered from hundreds of design educators and professionals who participated in the 2014. The idea was to find out which schools better equipped students with the tools and knowledge that architecture firms want. The results showed that 4 main areas were essential for a school a school to cover:

  • Design Quality: The survey showed that 48.5% of the firms value this as their primary concern
Followed by:
  • Integrated Design
  • Sustainability/climate change
  • Technological Change
Based on these areas the following schools came out on top: 

Best Undergraduate Schools: 
  1. Calif. Polytechnic State University, San Luis Obispo
  2. Cornell University
  3. Rice University
  4. University of Texas at Austin
  5. Virginia Polytechnic Institute and State University
Best Graduate Schools:
  1. Harvard University
  2. Yale University
  3. Columbia University
  4. Massachusetts Institute of Technology
  5. Cornell University/Rice University
Sources:
http://www.di.net/articles/america-s-best-architecture-schools-2014/

Tallest Building in The World

One of the best example of how modern architecture and 
engineering has pushed the boundaries of
what is possible and what is impossible is the Burj Khalifa, the tallest building in the world. The construction of the Burj Khalifa began on 2004 in the city of Dubai of the United Arab Emirates and completed in 2010. This massive 163 story building is estimated to have cost $1.5 billion to construct in just 6 years. The official height is of 2,717 feet, overtaking its competition by almost 800 feet. This project attracted numerous designers from around the world to a design competition. The winner of which was the Skidmore, Owings & Merrill LLP architecture firm, one of the top firms in the entire world. This is also the same company that designed the One World Trade Center in New York. The consulting design partner from this company is Adrian Smith, who was the primary designer. His designed was based of a flower common to the Middle East called Hymenocallis. Just like the flower's petals, the building begins with a solid base and breaks off sections around a central core as the height of the building increases, until leaving a narrow tip. The building also required a massive amount of work. According to the Burj Khalifa's main website it took 1,325 days since the day construction began in January, 2004 to to become the tallest free staring structure in the world. The job required over 30 different contracting companies from around the world and at peak of the construction, over 12,000 workers were on the site everyday. 


This building has received numerous awards and holds many current world records including:
  • The tallest building in the world
  • Tallest free-standing structure in the world
  • Highest number of stories in the world
  • Highest occupied floors in the world
  • Highest outdoor observation deck on the world
  • Elevator with the longest travel distance in the world
  • Tallest service elevator in the world.


References: 
http://www.burjkhalifa.ae/en/

Wednesday, February 12, 2014

Potential Sources

One possible source for my final analysis paper is the blog titled a Daily Dose of Architecture. Here the writer only focuses on architecture from the state of New York but he does not only cover buildings. One post that I found very interesting is about a book titled Book of the Movement: The Working Drawing. This is a very well recognized book in the architecture community and a must have for an inspiring architect. Another possible source is a website called treehugger.com. The name of the website does exactly sound incredibly appealing, but architecture does have to incorporate the idea of protecting the environment so I guess the title goes well. Nonetheless, the information provided in this website is great. It comments on innovative designs and critiques poor ones. It also allows me to see architecture not only as buildings but more as a part of a community and as something of public interest.

One World Trade Center

There have been numerous events in U.S. history that have become unforgettable. The most recent, and most known, is the attacks of September 11, 2001. Almost 13 years have passed by and this event still seems as it happened yesterday, but this does not mean that the country as a whole has not began to move forward. The greatest example of how we as a country are overcoming this tragic event is the reconstruction of the World Trade Center in New York. This major project is not just an architectural marvel throughout its 7 different buildings and the 9/11 memorial, but, it is also a symbol of strength and revival to the entire country.

Out of these 7 buildings, the main building is known as the One World Trade Center which I will focus on today. 

The One World Trade Center, previously known as The Freedom Tower, is the center point of the World Trade Center renovation project. The tower was designed to measure 1,776 feet from the ground up to its highest point, the spire, as an allusion to the year in which the Declaration of Independence was signed. This makes it the tallest tower in the country, overtaking the Empire State Building by 526 feet, and the existing Twin Towers by 408 feet. The One World Trade Center also has 104 stories, all covered with over 2,000 pieces of glass. The building also has an unique design compared to the rest of the buildings in New York, allowing it to stand out as a beautiful new addition to the view of the city. The head architect, David Childs, designed two buildings in the World Trade Center project; the 1WTC along with the 7 WTC, which opened back in 2006. His design included the square base of the building, which then divides in to a hexagon-like shape as the structure goes up with slanted glass walls. This design, although beautiful at sight, has been criticized and believed to be the reason why ice slides from the sides, falling on to the floor potentially injuring visitors. 

The building is yet to be completed, but expected to be completed this year. Apart from being a beautiful sight to look at, once it is completed it will encourage many who are still devastated from the attacks of 9/11 on to overcoming such horrible events, and move forward. 

Wednesday, February 5, 2014

Brazil 2014: The Final

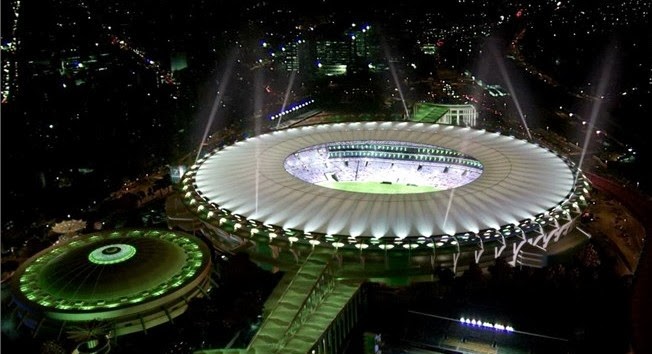
Undoubtedly, the most important stadium of the 2014 Brazil World Cup will be the one in which the final game will be played. Four years of preparation and planning will culminate in that last stadium. This year the chosen one is the Estadio do Maracana, in Rio de Janeiro.


This stadium was built for the 1950 World Cup that was to take place in Brazil as well. The full name is Estadio Jornalista Mario Fihno, but it is better known as Maracana. Construction for this stadium began in 1948, with a work force of well over 10,000 laborers, and finishing the entire project within two years. Originally the maximum capacity of the stadium was of 220,000 and by that time it was the biggest stadium in the world. The final of the 1950 World Cup in Brazil also took place in this stadium, in front of an official crowd of 174,000 people, in a match between Uruguay and Brazil. This stadium is not only a magnificent piece of architecture but it is also considered a historic monument in soccer history. Some of the greatest matches have taken place here, with many of the greatest soccer players in history. Over the years, original capacity has been diminished to a much safer but unfortunately low number. After the renovations for the 2014 World Cup, the capacity is of 76,804. It is still a very impressive number, but it falls short to the original 220,000 capacity, which, quite frankly seems very scary number of fans. I sure wish to visit any of these during the tournament, but I know I will not. If any of you will, please comment.


Pictures: 
http://upload.wikimedia.org/wikipedia/commons/3/36/Maracanã_Stadium_in_Rio_de_Janeiro.jpg
http://www.la-razon.com/marcas/Brasil-empata-Inglaterra-final_0_1844215577.html

Brazil 2014

The year that millions of people have waited for is here; 2014. Many readers will know right away what is so special about this year, others have no idea. But, nonetheless, an event that attracts more people throughout the entire world then any other is about to happen. This event, of course, is the Fifa World Cup 2014. Hate it or love it, soccer is known to be the most popular sport in the world and attracts fans from the smallest country there is to the biggest. The Fédération Internationale de Football Association, or FIFA, has a soccer tournament every four years in which the best countries go against each other to be crowned the best soccer team in the world. This tournament is very important for architects and engineers around the world. In order to accommodate such a large number of fans, FIFA spends millions of dollars building new stadiums and improving old ones. This year, the matches of the world cup will take place in 12 different stadiums, 6 of which are completely new and built solely for the purpose of the tournament and 6 others that have been renovated. 

In this post and in the next, I intend to show my readers the two stadiums which I considered to be the most incredible.

                                                              Arena Amazonia


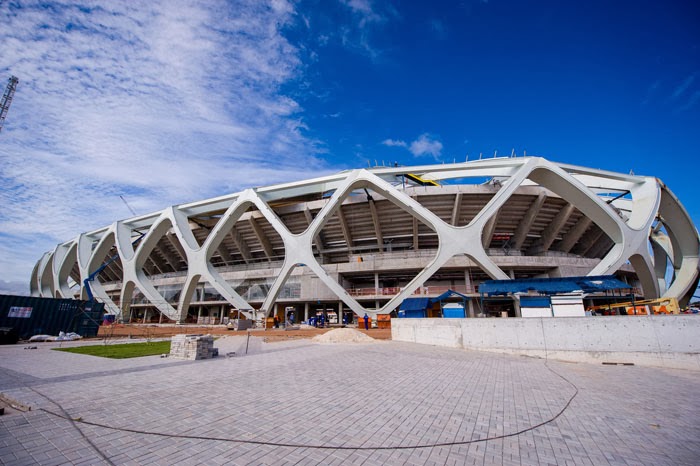
Almost every big stadium can be described in word; breathtaking. This is mainly due to the incredible size and enormous look of big stadiums. It is simply intimidating. Specially when this is combined with elegant designs and the latest technology. The newly built Arena Amazonia has all three, enormous size, elegance, and technology. This is a brand new 42,377 seat stadium located in Manaus, Brazil, in the middle of the Amazon Rainforest (Arena). The inspiration for the design is a straw basket, which is a product which the region is famous for (Arena). The stadium will be enclosed by a metal structure which will give it a straw-like appearance. The stadium will also help preserve its environment by collecting rainwater and using it for its toilets or for to water the pitch (Arena). The massive amount of energy typically consumed by stadiums this size will also be reduced by using the region's abundant supply of sunshine, which will be harnessed and used to generate clean and renewable energy (Arena). 


September, 2011


April, 2012


 February, 2013


June, 2013 


November, 2013


December, 2013


January, 2014


Sources: 
"Arena Amazonia: The Stadiums for the 2014 FIFA World Cup Brazil - FIFA.com."FIFA.com. FIFA, 
                     n.d. Web. 06 Feb. 2014.
Pictures: 
http://arenadaamazonia.com.br/galeria/andamento-da-obra/